
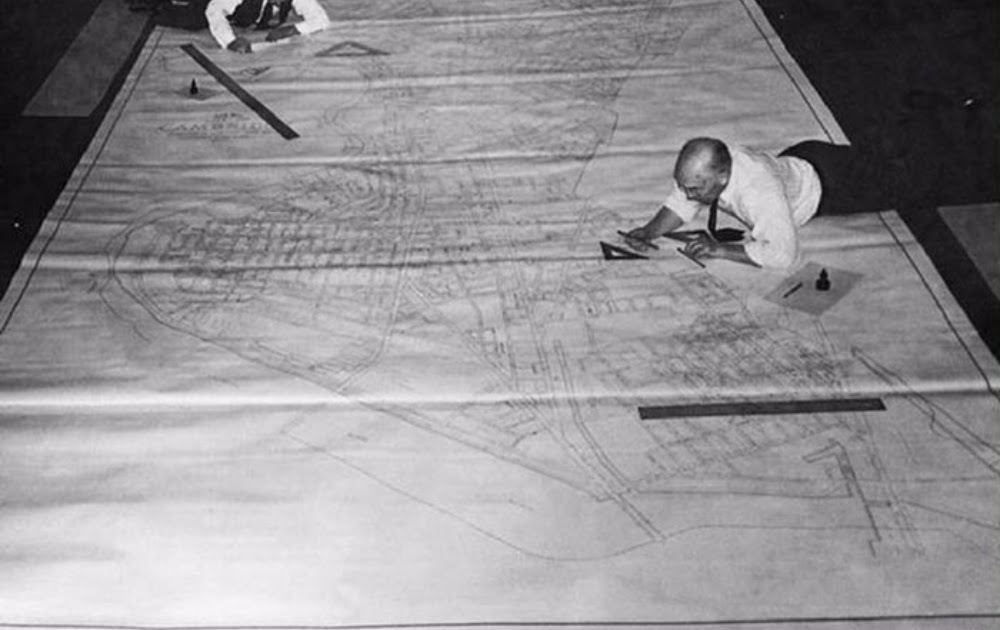
Manual Map and Blueprint Drafting Before Digital Tools
 Before the rise of digital tools, drafting maps, architectural plans, and engineering designs required intense precision and patience. In the 1950s, draftsmen and engineers relied entirely on manual tools such as T-squares, rulers, compasses, and mechanical pencils. Every line had to be perfectly measured, as even minor mistakes could require hours of correction or complete redrawing. The process was painstaking, and revisions added further complexity, often taking days or weeks to implement without damaging surrounding details. This environment limited experimentation, as designers feared costly errors. The introduction of AutoCAD in 1982 dramatically transformed this workflow, moving drafting from paper to computer screens. Digital features like layers, snapping tools, and scalable designs allowed professionals to edit quickly, streamline revisions, and manage complex projects with unprecedented speed and accuracy. This transition not only improved efficiency but also expanded creative possibilities, enabling architects and engineers to focus more on innovation rather than repetitive manual work. The evolution from hand-drawn plans to computer-aided drafting highlights how technological advancement reshaped the technical design process.